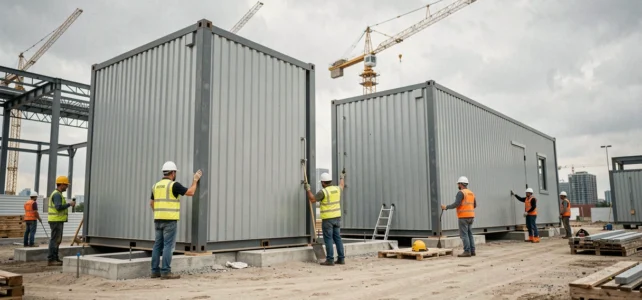
Modular construction is based on a simple principle: manufacturing three-dimensional modules in a factory, then transporting and assembling them on the site. This offsite construction method is gaining ground in Europe, driven by pressure on delivery times and energy performance targets.
A report published on the European Commission’s portal highlights that offsite construction can accelerate delivery, reduce financing costs, and improve the energy performance of buildings.
Building permits and modular construction: the overlooked friction point
Articles on the subject emphasize the speed of the construction site. Manufacturing the modules in the workshop while the earthworks progress on site does indeed allow for compressing the overall timeline. However, this simultaneity faces an obstacle rarely detailed: local urban planning authorization procedures are not calibrated for offsite construction.
A modular building is still subject to the same rules as a traditional construction: building permit or prior declaration depending on the area, compliance with the Local Urban Planning Plan, and adherence to RE2020. Nothing changes on paper. The problem lies in the timing.
When an industrialist launches the production of the modules, they incur fixed costs (raw materials, occupancy of the production line, storage logistics). If the permit processing is delayed, or if a third-party appeal suspends the authorization, the completed modules remain on hold without being able to be installed. The theoretical time gain is nullified, and storage costs accumulate. Players like Immodeule help better anticipate this type of constraint by structuring the project from the administrative phase.
A consultation by the Canadian Wood Council highlights recurring obstacles in the modular sector, particularly regulatory inconsistencies between jurisdictions and coordination gaps in the supply chain. In France, the diversity of local interpretations of the urban planning code amplifies this risk: an instructing service may require specific additional documents for industrialized processes that the national framework does not impose.
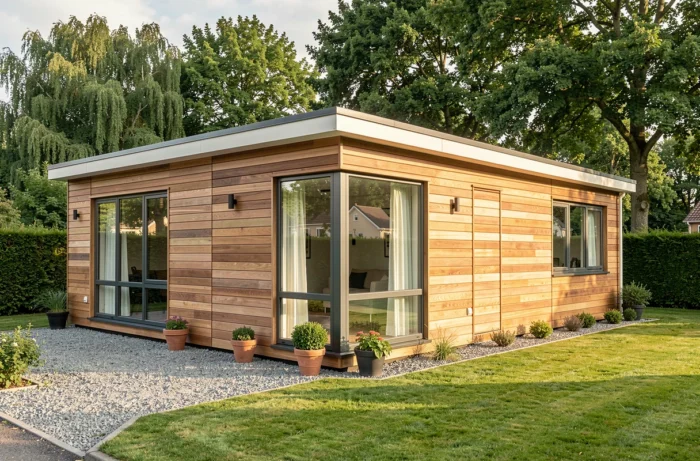
Real cost of a modular building: what price ranges don’t reveal
Comparing the cost per square meter of a modular building to that of a traditional construction requires clarifying what each figure includes. Factory manufacturing generates savings on site labor and material waste. Field returns diverge on this point as soon as the entire cycle is taken into account.
Several specific items related to modular construction increase the bill without always appearing in initial estimates:
- The transport of modules from the factory to the site, which depends on distance, the size of the elements, and road constraints (special convoys for wide volumetric modules)
- The preparation of foundations, which must be completed before the arrival of the modules, or else the entire logistics chain is blocked
- Connections and finishes on site (networks, sealing of junctions between modules, facade cladding), whose cost varies significantly depending on the desired level of finish
- The use of a lifting crane for installation, whose daily rental represents a significant cost for small projects
Modular construction reduces site costs but shifts some expenses towards logistics and upstream engineering. For an individual residential project, the economic advantage is not systematic. It becomes clearer for series operations (student residences, collective housing) where the effect of industrial repetition is fully realized.
Durability and flexibility of modules: real advantages and technical limits
Modular construction is often presented as a sustainable solution. Manufacturing in a controlled environment effectively reduces construction waste and limits noise disturbances for the neighborhood. Material losses in the factory are significantly lower than those of a traditional construction site, thanks to optimized cutting and internal recycling.
The European Commission recommends better recognition of offsite methods in the implementation of directives on the energy performance of buildings (EPBD) and energy efficiency (EED). This institutional recognition reflects real potential, but it does not resolve the technical questions on the ground.

Flexibility and scalability: under conditions
The argument for flexibility deserves nuance. A modular building can theoretically be dismantled, moved, or expanded by adding additional modules. In practice, this operation assumes that the supporting structure was designed from the outset to accommodate extensions, and that the Local Urban Planning Plan of the new site allows for the installation.
A well-designed steel or wood module offers a lifespan comparable to that of a classic construction. Galvanized steel structures resist corrosion for several decades. Wooden frames, when properly treated and ventilated, achieve similar performance. The available data does not allow for a systematic conclusion of one being superior to the other: the choice depends on the climate, intended use, and budget.
Permanent modular construction: the segments driving the sector
According to the Modular Building Institute, permanent modular construction in North America is driven by multifamily, commercial, and educational sectors. This sectoral distribution is partially reflected in Europe, where nurseries, schools, and offices represent an increasing share of modular projects.
Affordable housing is a particular lever. The pressure on delivery times in this segment makes offsite construction attractive: mass-producing standardized housing allows for faster delivery than a conventional site, provided that land and permits are secured in advance.
For commercial or educational projects, modularity offers an additional advantage: the ability to adapt the building’s configuration to evolving needs without heavy demolition. Adding a classroom or an office floor becomes a planable operation in a few weeks.
The modular sector has moved from the realm of the temporary to that of permanent buildings. The remaining barriers, particularly the adaptation of administrative procedures and the training of professionals in the specifics of offsite construction, are more about the organization of the sector than the technique. The main challenge remains to synchronize industrial production with regulatory frameworks designed for traditional construction.