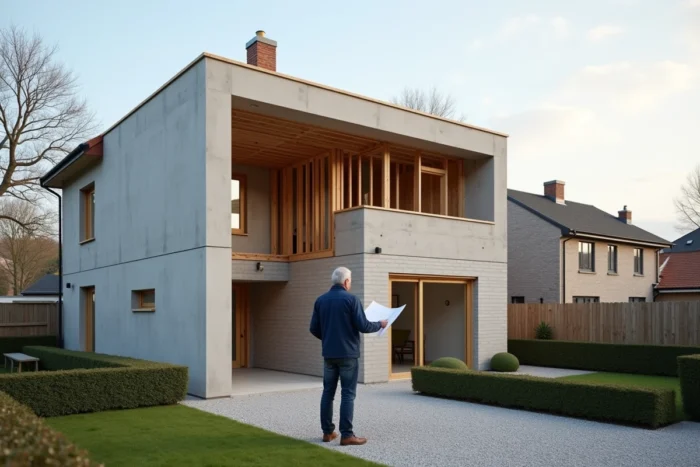
A side extension rarely faces the same constraints as a front enlargement or a vertical extension. The gable used, the geometry of the residual land, and the ratio between the existing footprint and the maximum allowed footprint determine feasibility well before the choice of materials. Here, we detail the actual blocking points, often underestimated in side extension projects.
Footprint and residual coefficient: the real ceiling of a side extension
The footprint coefficient (CES) set by your municipality’s PLU remains the first technical lock. On a plot where the house already occupies a significant part of the allowed footprint, the available balance for a side extension may be limited to a few square meters. We regularly observe projects blocked not by the setback from the boundary, but by this footprint ratio that the project holder had not calculated in advance.
In practical terms, it is necessary to subtract the footprint of all existing constructions (house, garage, declared garden shed) from the maximum allowed footprint in the area. The result gives the actually buildable ground area. On a narrow plot, a side extension consumes this reserve more quickly than a deep enlargement, because the width of the gable limits the compactness of the project.
Before any application submission, a side house extension requires this arithmetic verification on the applicable zoning regulations. An operational urban planning certificate can clarify any ambiguity if the PLU overlaps several rules (zone UA, preservation plan sector, ABF perimeter).
Threshold of 150 m² after work: mandatory recourse to an architect
The total floor area after work, and not just the added area, determines the obligation to engage an architect. Beyond 150 m² of floor area after extension, an architect is mandatory, even if the extension itself does not exceed 40 m².
This threshold traps homeowners of houses already close to the limit. A house of 130 m² to which 25 m² of side space is added crosses the threshold and falls under the building permit regime with an architect. The additional cost of fees and the processing time then change the project’s economics.
In urban areas covered by a PLU, a prior declaration remains possible up to 40 m² of created floor area, provided the total area does not exceed 150 m². Beyond that, the building permit applies, with a longer processing time.
Regulatory parking: an unknown blockage for side extensions
Some PLUs impose parking obligations indexed not on the number of housing units but on the total area of the property. A side extension that raises the living area above a certain threshold may trigger the obligation to create an additional parking space on the plot.
The extension does not create housing, but the PLU may still require an additional space. On a narrow plot, this constraint directly conflicts with the side enlargement project: the space required for parking reduces the buildable area accordingly.
We recommend checking the “parking” section of the zoning regulations before sizing the extension. Some municipalities provide exemptions in dense areas or near public transport, but these are never automatic.
Development tax on a house extension: fiscal impact from 5 m²
The development tax applies to side extensions as soon as they create more than 5 m² of taxable area. The flat rate is revised each year, and the final rate depends on the local authority. In some municipalities, this tax represents a significant budget item that construction estimates never include.
The calculation is based on the created enclosed and covered floor area. An open side veranda leading to the garden may partially escape this taxation if it does not constitute an enclosed area, but the interpretation varies according to the reviewing services.
- Check the applicable municipal and departmental rates for your plot before finalizing the plan
- Include the development tax in the overall budget, not just the construction cost
- Anticipate a potential additional cost if the municipality applies an increased rate in a tense area
ABF perimeter and side extension: reinforced architectural constraints
In the perimeter of the surroundings of historic monuments, the Architect of the Buildings of France (ABF) has a compliant opinion on any construction visible from the monument or located within a defined radius. A side extension, due to its position on the gable, alters the volume perceivable from the public road more than a rear enlargement.
The ABF can impose materials, colors, or an additional setback compared to the PLU rules. These prescriptions increase costs and extend processing times. In ABF areas, we recommend requesting a preliminary meeting with the urban planning service before submitting the file, to align the project with local requirements.
- Consult the map of protected perimeters on the heritage atlas
- Plan for a potentially higher materials budget if the ABF requires specific stone or plaster
- Anticipate an extended processing time of one to two months compared to a non-protected area
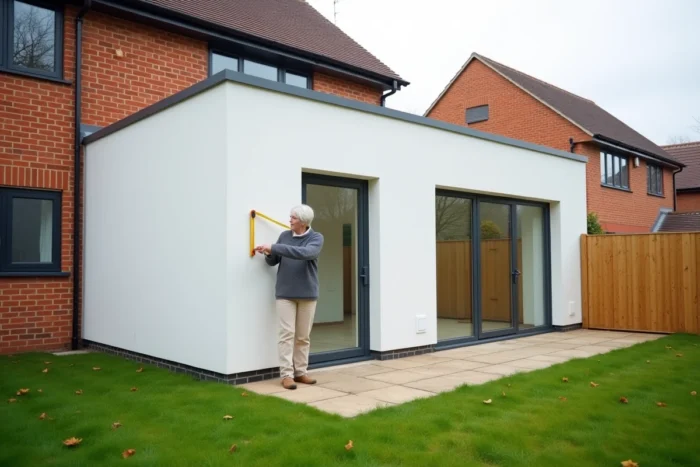
The sizing of a side extension hinges on intersecting constraints that neither a contractor’s estimate nor an online simulator can synthesize. Residual footprint, surface threshold after work, parking obligations, local taxation, and heritage easements form a set of limits that must be balanced together, plot by plot, before drawing the first plan.